
Fit-out
Mechanical and electrical
Power to every desk, lighting without glare, cooling without draughts, and washrooms and pantries that work.
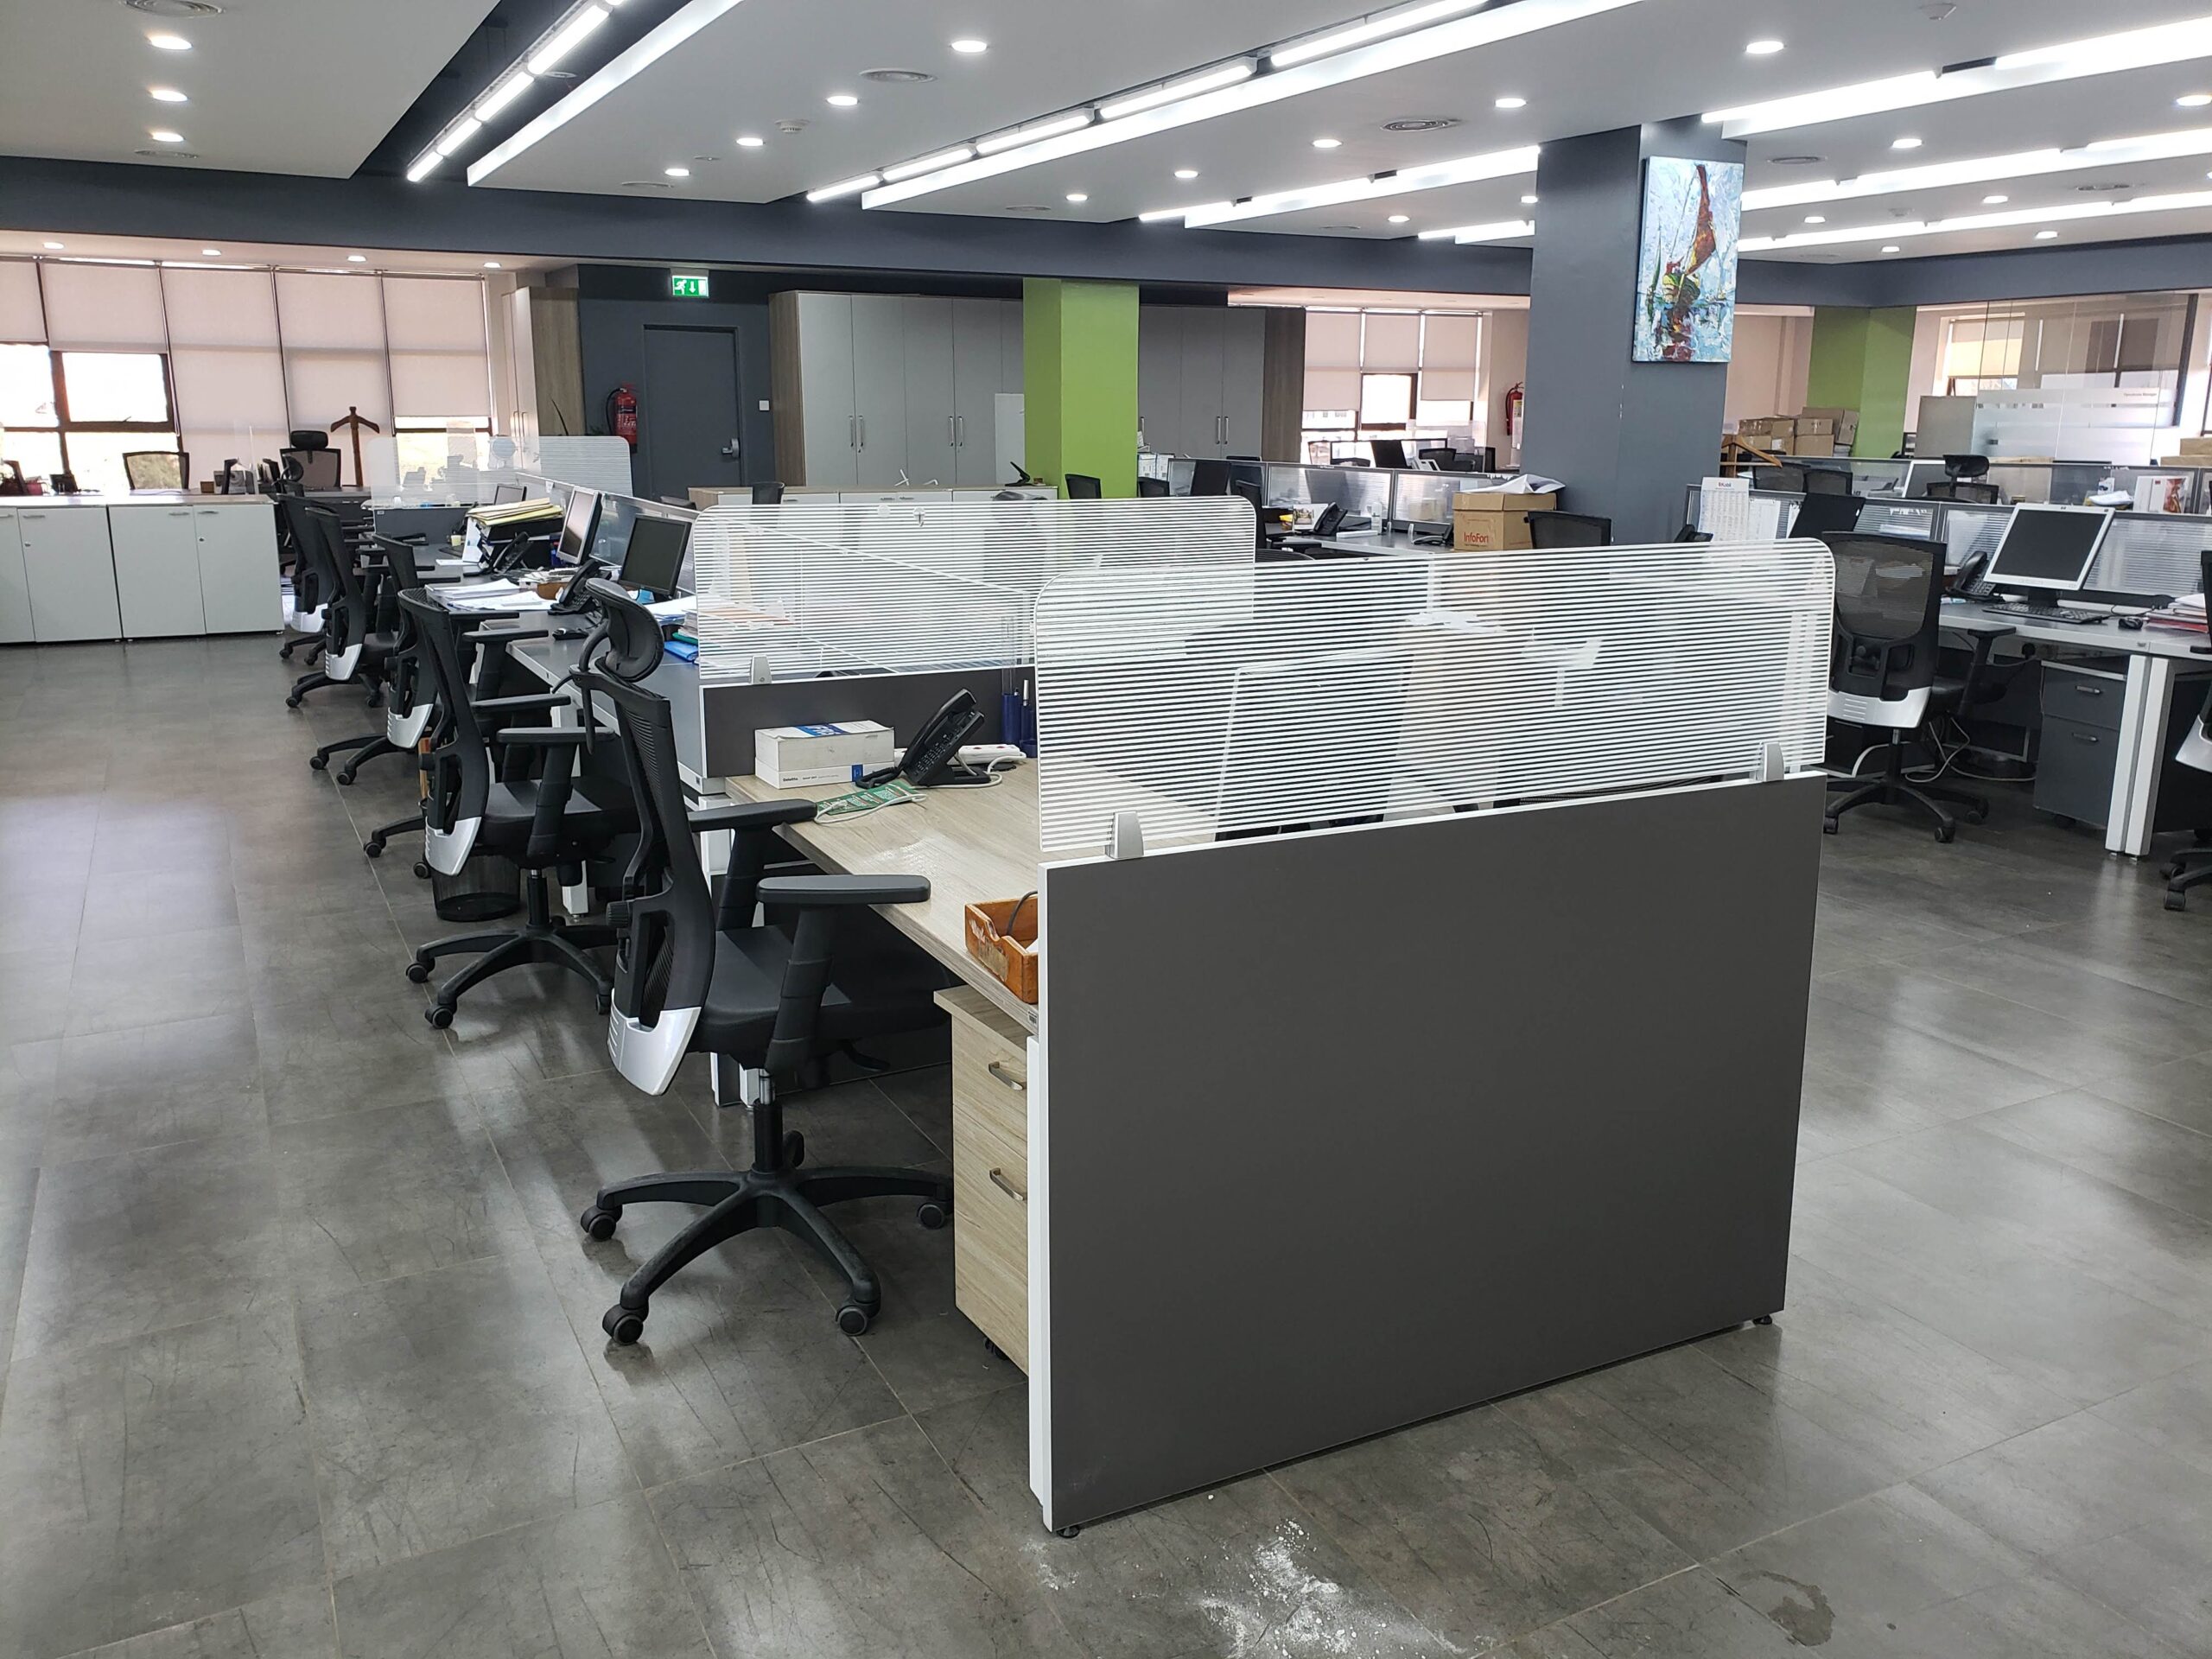
Building services are planned with the layout, so sockets, lights and air conditioning land where the people and furniture will be.
What we deliver
- Electrical works
- Distribution boards, circuits, sockets and switches, and power to desks and meeting tables, sized for today’s load and the next expansion.
- Lighting
- LED panels, downlights, linear and accent lighting, placed to light each task evenly without glare.
- Air conditioning
- Wall-mounted split units and ceiling cassettes, sized from a heat-load calculation for each room.
- Fans
- Ceiling and desk fans for spaces that need moving air rather than cooling.
- Plumbing
- Washrooms, kitchenettes and pantries, with water supply and drainage installed to suit.
Planning a move or a refit?
Tell us your headcount, timeline and floor plan. We will visit, measure and come back with a proposal for the fit-out, the furniture or both.