
Fit-out
Space planning and interior design
Layouts, finishes and specifications worked out with you before anything is built or made.
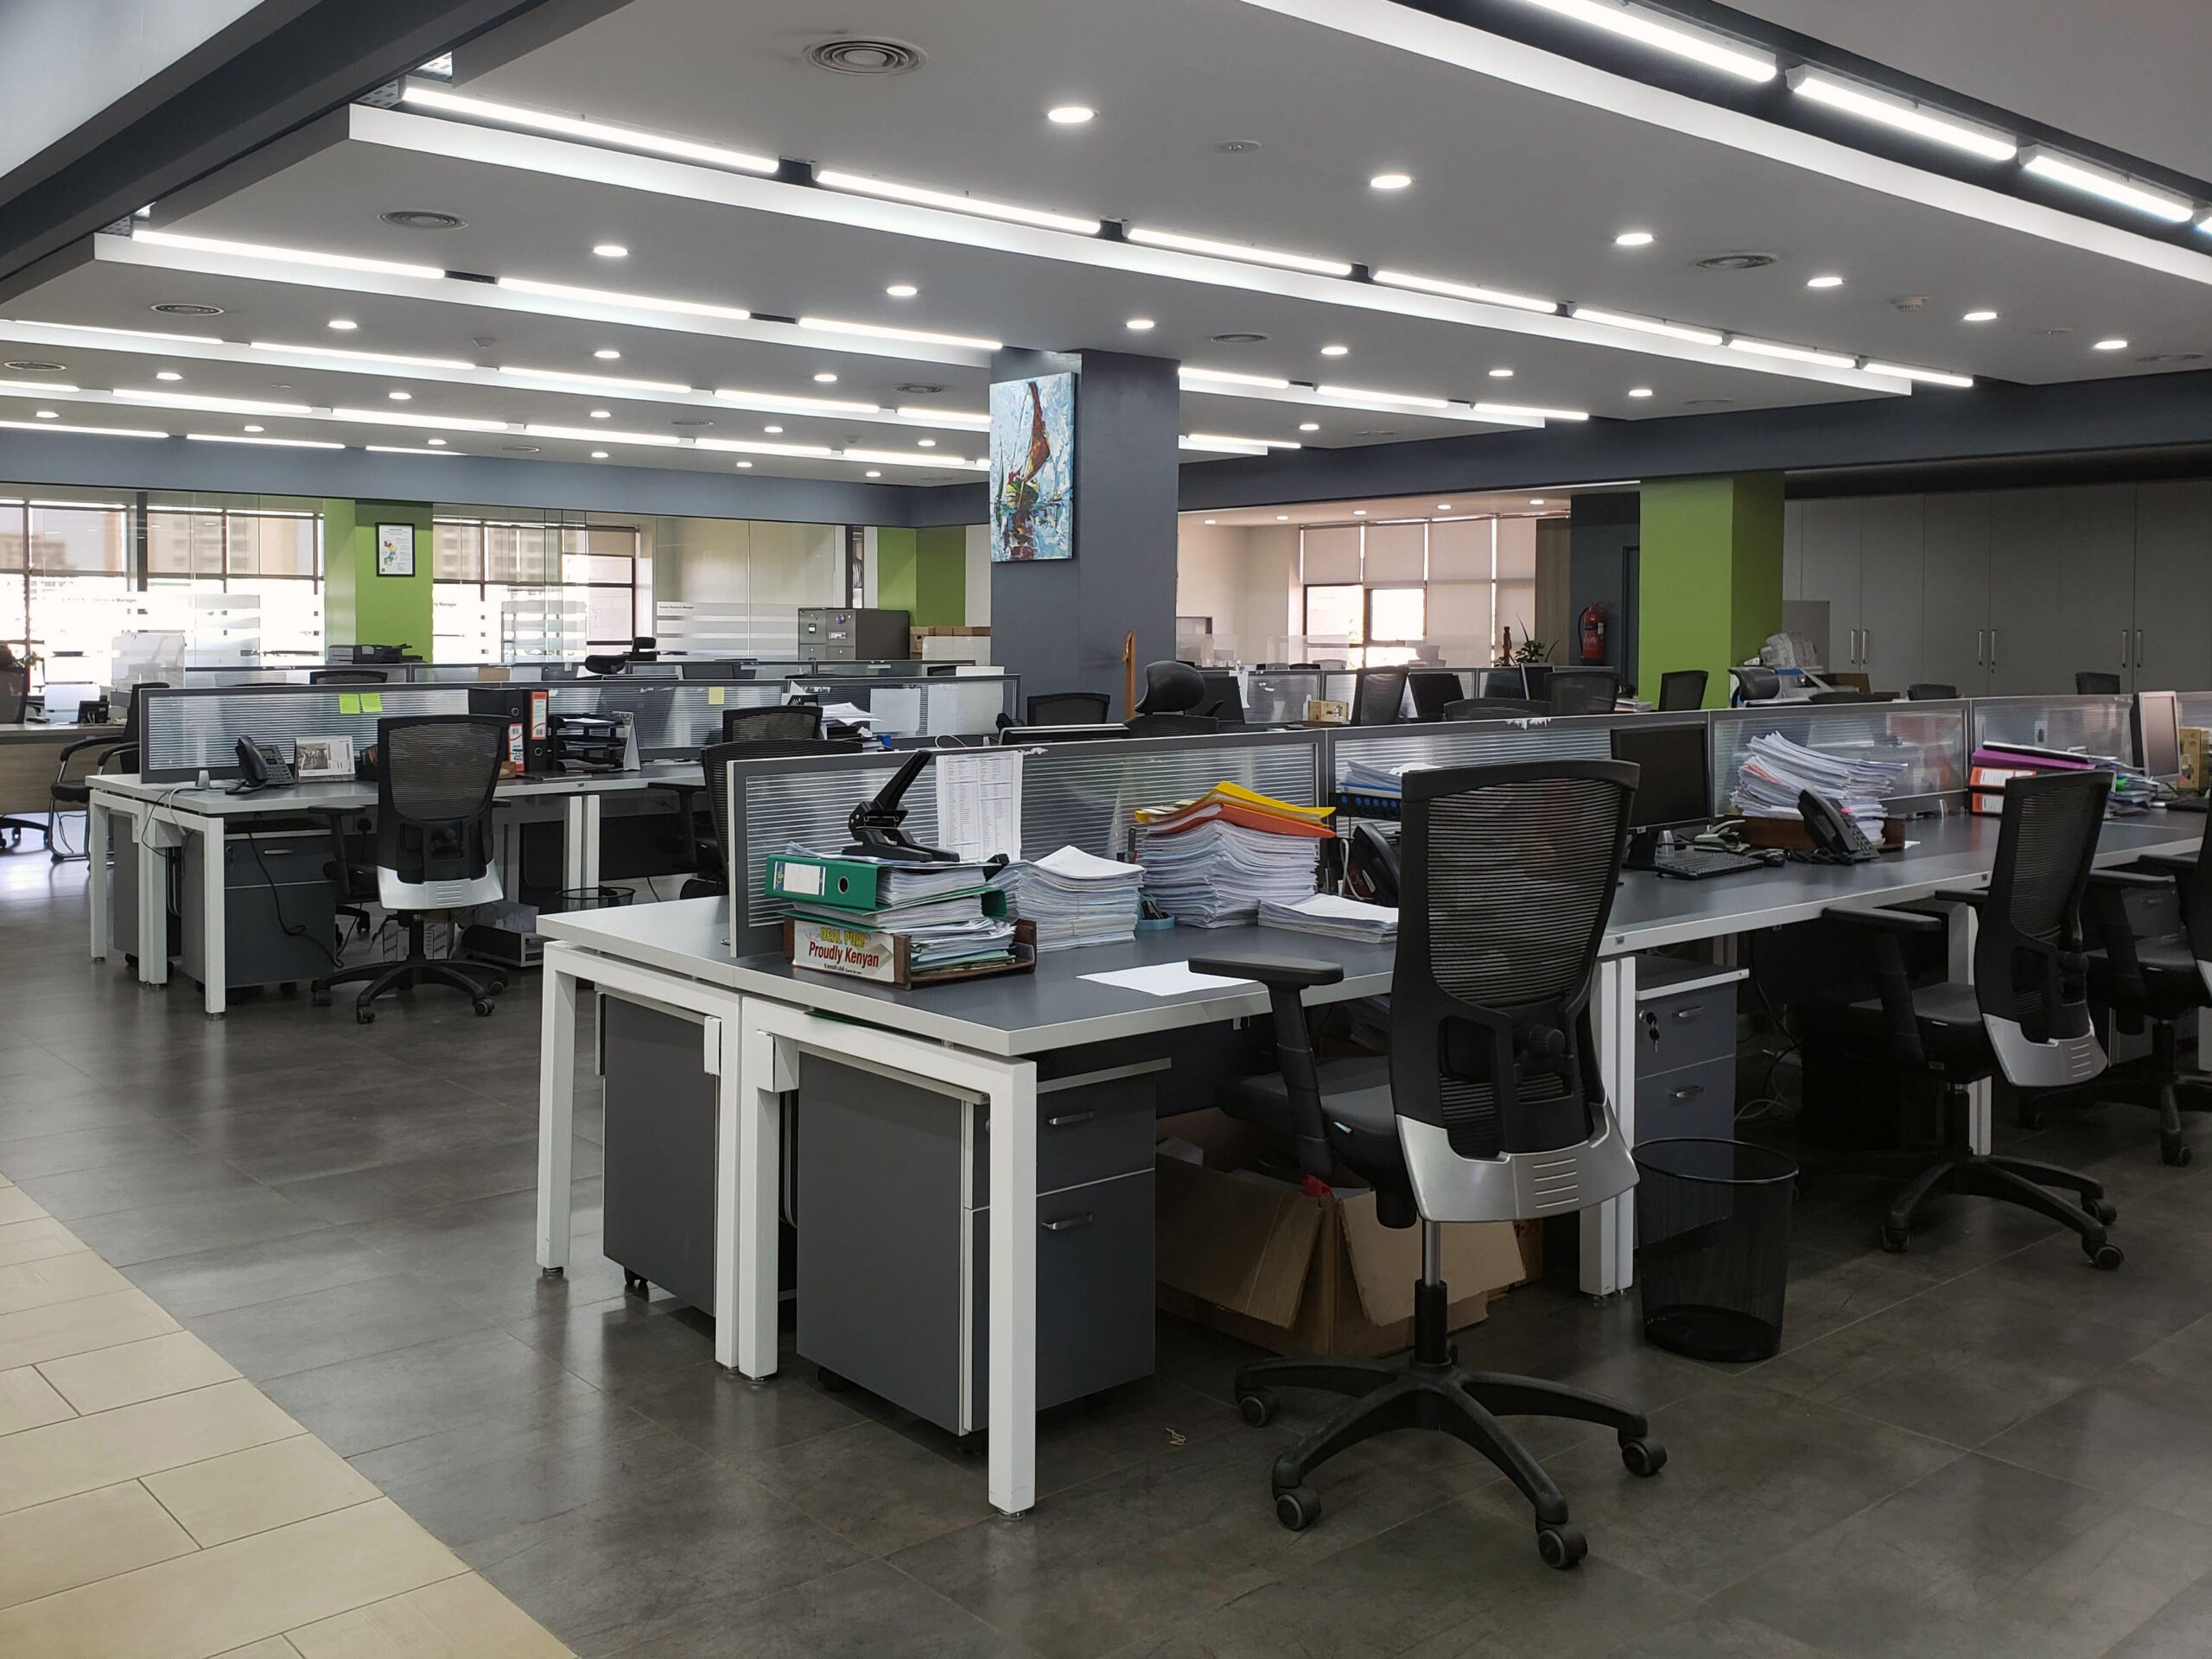
A good office starts on paper. We survey the space, learn how your teams work, and plan a layout that balances open work areas, meeting rooms, quiet rooms and circulation, with natural light and building services in mind. You see and approve the plan before anything is built or made.
What we deliver
- Site survey and brief
- We measure the space and record the existing services, then agree headcount, ways of working and plans for growth with you.
- Space planning
- Zoning, desk layouts and room schedules that make the most of the floor area, with clear circulation and space to grow.
- Interior design
- Finishes, colours, lighting and furniture chosen together, so the office works well and reflects your brand.
- Drawings and visuals
- Layouts and visuals for sign-off, then the drawings and specification the build and furniture teams work from.
Questions
Good to know
Do you charge for the site survey?
No. The first site survey and design advice are free.
Can you work from our landlord’s floor plan?
Yes. Send it with your request and we will start from it, then confirm every dimension on site.
Planning a move or a refit?
Tell us your headcount, timeline and floor plan. We will visit, measure and come back with a proposal for the fit-out, the furniture or both.